Isitt & Verity – Architects of Victorian Wigan
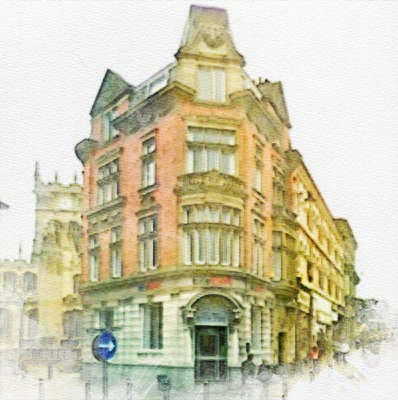
During the rapid expansion of Victorian Wigan, the architectural partnership of Isitt & Verity played an important role in shaping the town’s commercial and civic landscape. Although their partnership was relatively short-lived (around 1884–1890), they produced several notable buildings that remain key parts of Wigan’s architectural heritage.
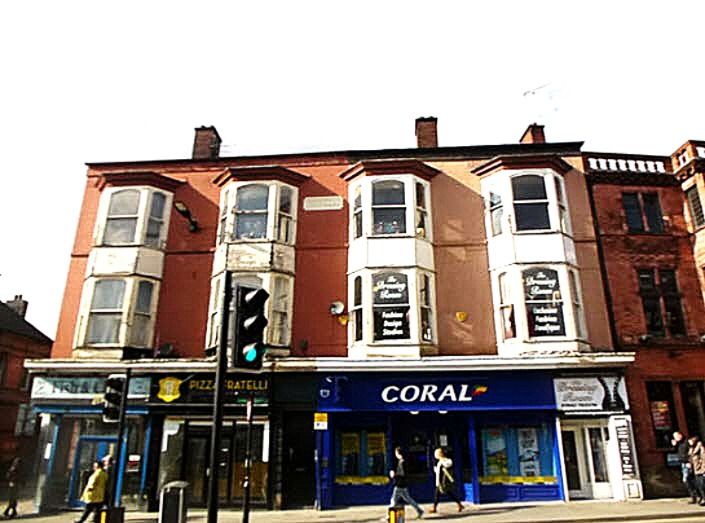
Clarence Chambers
The practice was formed by Herbert Isitt and William Verity, with offices in Clarence Chambers, Wallgate. Their work reflected the confidence of a prosperous industrial town, combining practical commercial design with elaborate Victorian detailing.
Herbert Isitt and William Verity.
William Verity was born around 1860 at Pateley Bridge, Yorkshire. He married Catherine Ainscough of the Parbold milling company H&R Ainscough in 1888 and was active in the Wigan architectural scene. Following the death of Herbert Isitt in 1891, Verity continued architectural work for a short period but tragically died at Huyton on 12 October 1892, aged only 32.
Herbert Issett was born on March 8, 1852, in Bradford, West Yorkshire. He died at his residence in Ilkley on June 20, 1891, also at the young age of 39.
The partnership’s short existence coincided with a period when Wigan was experiencing significant industrial growth, particularly in coal, engineering, textiles and commerce. Their buildings reflect the ambitions of local entrepreneurs who wanted premises that demonstrated success and permanence.
Notable Wigan Buildings.
Moot Hall Chambers, 6–10 Wallgate (1884)
One of the finest surviving examples of their work is Moot Hall Chambers, a Grade II listed commercial block in Wallgate. Built in 1884, it originally contained shops with offices above.
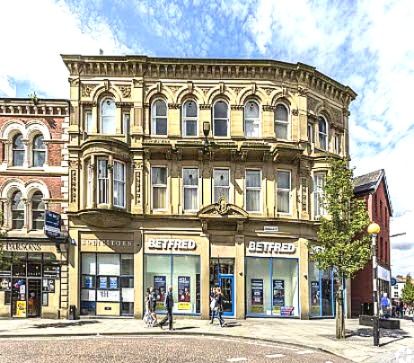
The design shows the architects’ ability to combine business requirements with architectural display. The building features:
- Decorative oriel windows
- Carved fruit ribbon panels
- Venetian-style windows
- An elaborate cornice and roofline detailing
The building was designed to project prosperity and confidence at the heart of Victorian Wigan’s commercial district.
Wigan Volunteer Drill Hall, Powell Street (1884–85)
The Volunteer Drill Hall in Powell Street was another major commission. Designed for the Wigan Volunteers, it opened in December 1884 after the foundation stone had been laid by the Earl of Crawford and Balcarres earlier that year.
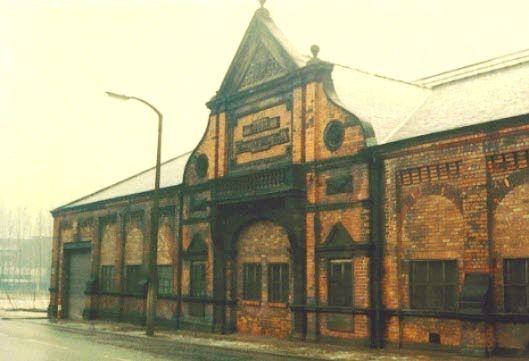
The building was an ambitious structure:
- Designed to accommodate thousands of people for military training, exhibitions and public events
- Included officers’ rooms, armoury and storage facilities
- Featured a large column-free drill space supported by iron lattice roof construction.
The architects overcame a difficult site, where the rear of the building on Church Street was considerably lower than Powell Street.
Sadly, despite its importance in Wigan’s social and military history, the building was demolished in 1986.
Coops Factory Extensions, Dorning Street (1888 onwards)
The partnership was responsible for substantial extensions to the Coops Building, Dorning Street, originally built for Timothy Coop and James Marsden.
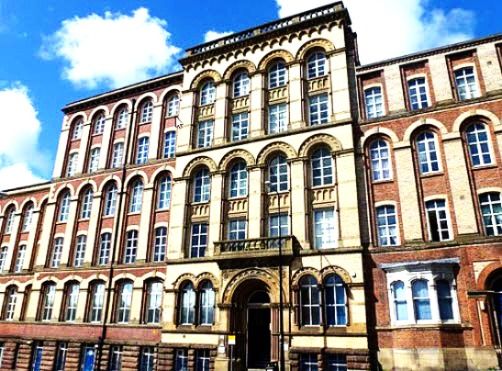
The clothing factory had been established to provide employment after the Lancashire Cotton Famine, and Isitt & Verity designed major additions in 1888.
Further work was undertaken by William Verity after Isitt’s death.
The factory demonstrates how Victorian architects adapted industrial buildings to combine efficiency with architectural dignity.
47, King Street – Former Wigan Savings Bank (1891)
Although completed after the formal partnership period, William Verity was responsible for the former Wigan Savings Bank building at 47 King Street. Built in 1891, it is an impressive example of the Italian Renaissance Palazzo style.
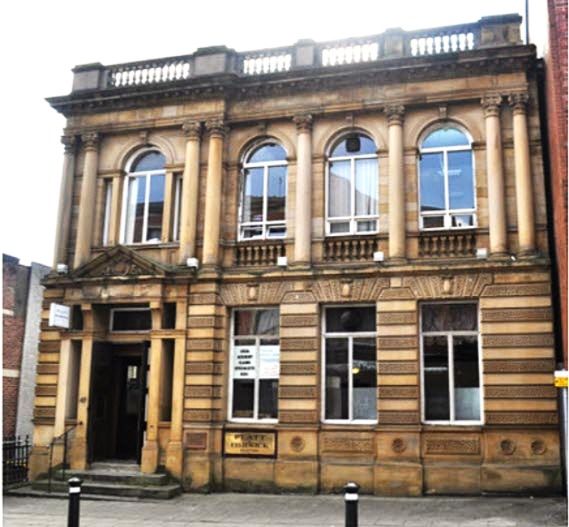
Features include:
- Sandstone ashlar façade
- Classical Renaissance detailing
- Decorative internal plasterwork
- Original banking features including teller screens and fittings
The building reflected the importance of savings institutions in Victorian society and the pride Wigan had in its financial and civic development.
Tote Building, Former Yorkshire Bank, Wallgate (1884)
One of Isitt & Verity's most distinctive surviving works. Built in 1884, the Grade II listed building was originally designed as banking premises with offices above, reflecting the confidence and prosperity of late Victorian Wigan. The building bears the date 1884 on its corner pediment, proudly advertising its origins.
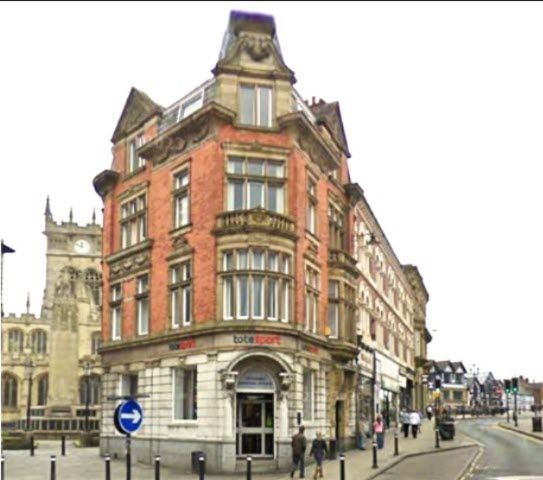
Constructed in red brick with finely dressed sandstone, the building is an exuberant example of Victorian commercial architecture. Its most striking features include:
- A dramatic curved corner composition.
- Richly carved sandstone swags and festoons of fruit beneath an imposing coved cornice.
- Large round-headed windows that flood the banking hall with natural light.
- Decorative French Baroque influences, creating an eye-catching landmark at one of Wigan's busiest junctions.
Originally crowned by an elegant domed lantern above the corner pavilion roof, the building possessed an even more elaborate skyline than today, making it one of Wallgate's most impressive architectural statements. Although the lantern has long since disappeared, the surviving façade still demonstrates the architects' flair for bold and confident design.
Former Royal Bank of Scotland, 30-32, Wallgate (1890)
This handsome Grade II listed building demonstrates the architects' mature Free Renaissance style. Constructed in red brick with sandstone dressings, it features an imposing Dutch gable, decorative swags, tall chimneys, round-headed windows and a striking first-floor oriel bearing the date 1890.
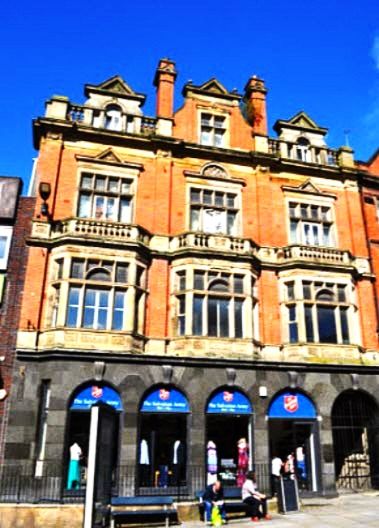
Like the Tote Building, it combined banking accommodation at ground-floor level with offices above, illustrating the increasing commercial confidence of late Victorian Wigan. Although the shopfront has been altered over time, the upper elevations survive remarkably intact and remain one of the architectural highlights of Wallgate.
Architectural Legacy
Isitt & Verity’s contribution to Wigan was significant. Their surviving buildings represent a period when the town was transforming from an industrial centre into a confident Victorian borough with ambitious commercial architecture.
Their work sits alongside that of other important Wigan architects, helping to define the appearance of the Victorian town centre.
Although the partnership lasted only a few years, Isitt & Verity left Wigan with a remarkable architectural legacy — buildings that captured the energy, wealth and ambition of a town at the height of the Industrial Revolution.