WEV Crompton (1867–1937) – Architect of Victorian Wigan
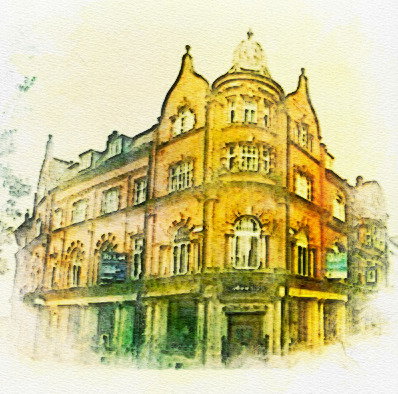
William Edward Vernon Crompton was one of the most successful architects to establish a practice in Wigan during the late Victorian period.
Although he worked in the town for only seven years, between 1892 and 1899, he made a significant contribution to Wigan’s architectural heritage, designing commercial buildings, hotels, and some of the town’s most distinctive houses.
His later career saw him achieve national recognition, becoming architect to the Duke of Bedford’s Covent Garden Estate and principal architect for Barclays Bank.
Born in 1867 at Upper Tean, Staffordshire, Crompton was the son of architect Edward Crompton. He received a thorough architectural education, first training with his father then gaining experience in Liverpool and Bradford. This varied training gave him a strong understanding of both traditional and modern Victorian architecture.
Crompton came to Wigan in 1892 and established his own practice at Moot Hall Chambers.
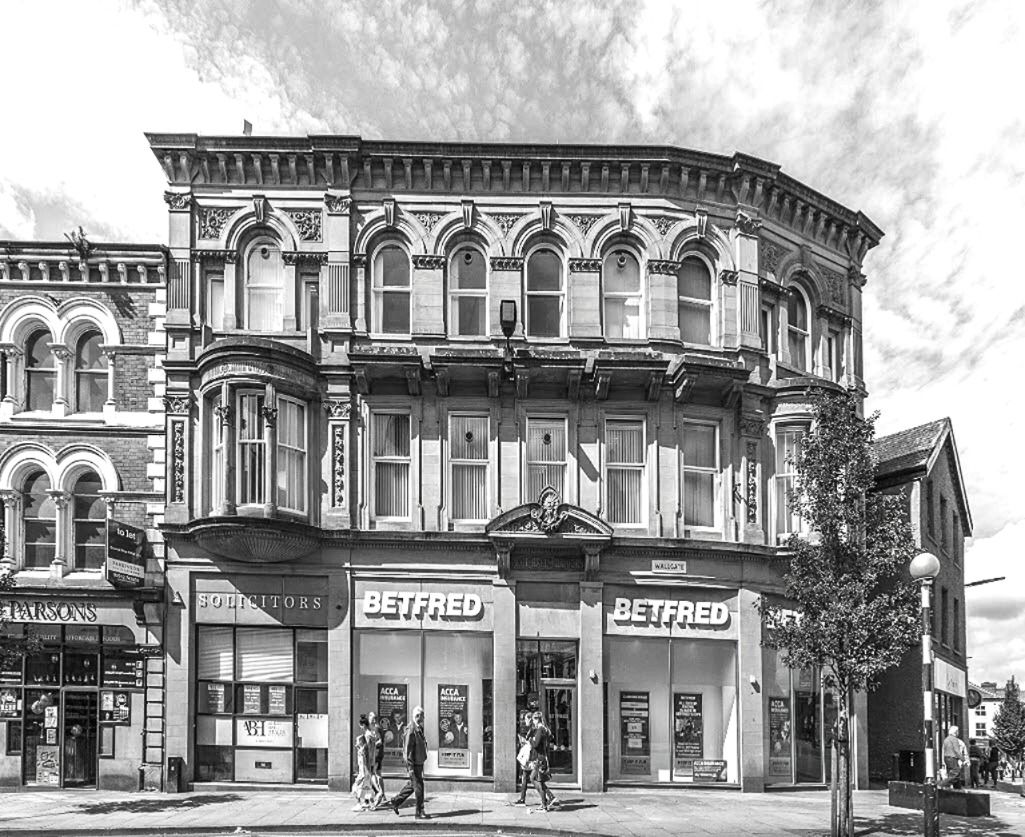
Moot Hall Chambers
He quickly became one of the town’s leading architects, gaining professional recognition when he passed the RIBA qualifying examination in 1894 and was elected an Associate of the Royal Institute of British Architects in 1895.
Commercial Buildings in Wigan
Crompton’s Wigan work reflected the confidence of a rapidly expanding industrial town. His buildings combined practical design with architectural ambition, using high-quality materials, decorative brickwork and carefully considered details.
His best-known works include the Clarence Hotel, Wallgate, built in 1898, and the Swan and Railway Hotel, also on Wallgate, completed in the same period.
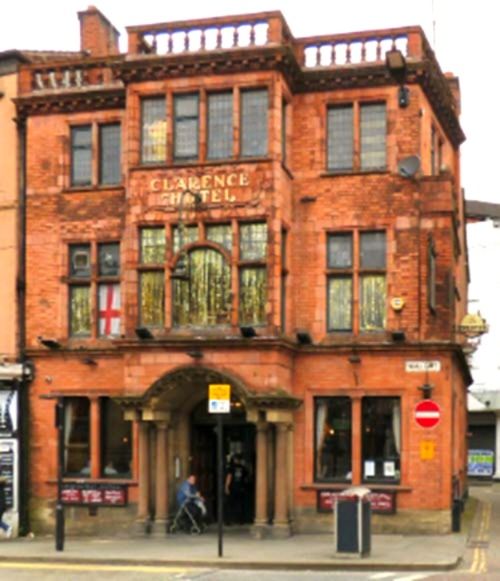
Clarence Hotel
These buildings were designed to serve the needs of travellers, businessmen and visitors arriving through Wigan’s busy railway district.
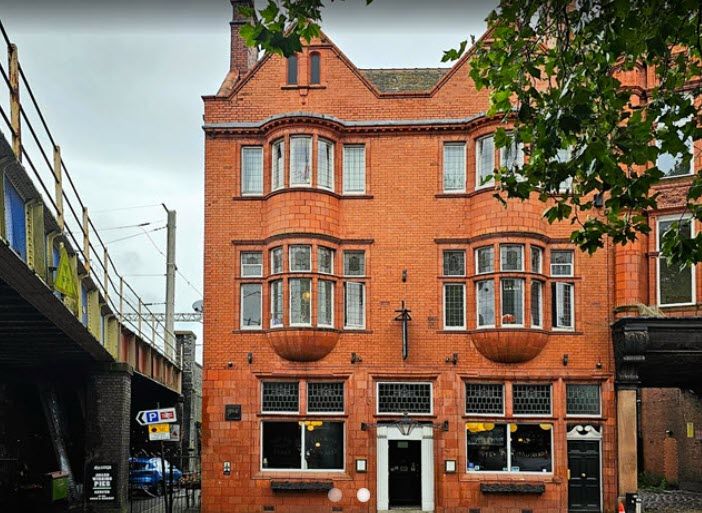
Swan & Railway Hotel
Their scale and appearance reflected the importance of Wigan as a commercial and industrial centre.
He also designed commercial premises in Library Street, including banking and office buildings, and warehouses in Arcade Street, demonstrating that even functional industrial buildings could be given architectural character.
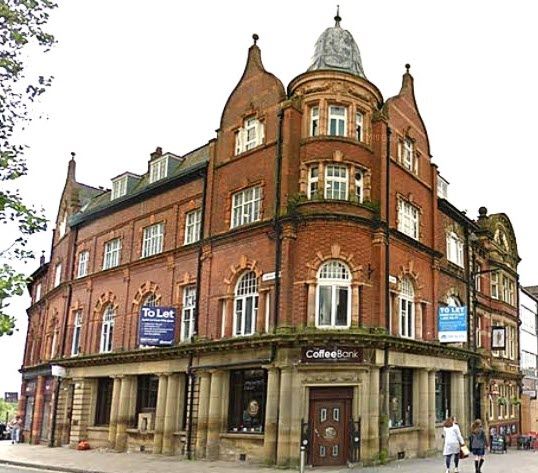
1, Wallgate
His work helped create the attractive Victorian streetscape that still survives in parts of central Wigan today.
Houses in Swinley
Alongside his commercial commissions, Crompton also contributed to the development of Swinley, one of Wigan’s most desirable residential districts during the late nineteenth century.
In 1897 he designed a group of seven town houses at 13–23 Swinley Lane, including 39, Walkden Avenue East.
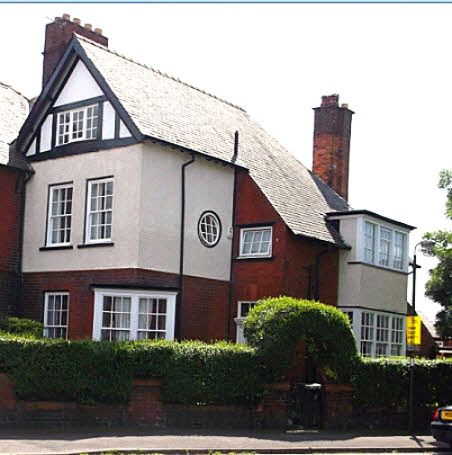
39, Walkden Avenue East
These Grade II listed houses demonstrate his ability to design domestic architecture of a high standard. Built in red brick with terracotta dressings, timber framing and render details.
The group combines influences from the Tudor Revival and Queen Anne styles, creating a varied and picturesque appearance.
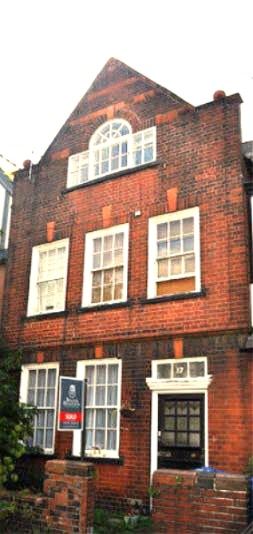
17, Swinley Lane
The houses were designed as substantial family homes for the growing professional classes who were moving into Swinley during this period.
Crompton used a deliberately varied arrangement of gables, projecting sections and decorative features to give the impression of a much older historic building that had developed over time.
The design included references to sixteenth-century timber-framed houses and later additions, a style that was fashionable during the Victorian revival of historic architecture.
These houses formed part of the wider growth of Swinley, an area that developed from the 1870s onwards as Wigan’s middle and professional classes sought homes away from the industrial areas of the town.
The district became known for its villas, terraces and large town houses set along tree-lined streets.
Architectural Legacy
Crompton’s domestic work in Swinley shows another side of his architectural ability. While his hotels and commercial buildings demonstrated civic confidence, his houses revealed a more artistic approach, using historic references, craftsmanship and carefully designed details to create homes with individual character.
In 1899 Crompton left Wigan for London, where his career expanded considerably. He became associated with the practice of Lander, Bedells & Crompton, later becoming architect to the Duke of Bedford’s Covent Garden Estate and undertaking major commissions for Barclays Bank.
He designed numerous buildings nationally, including houses, churches, village halls and commercial premises.
William Edward Vernon Crompton died in 1937, at Southport, but his legacy remains visible in Wigan.
His buildings from the Clarence Hotel and Swan and Railway Hotel, his impressive building for Timothy Coop in Wallgate, to the distinctive houses of Swinley Lane, they provide an important record of the ambition, craftsmanship and architectural confidence of Victorian Wigan.