The Thornley Brothers – Architects Who Helped Shape Wigan
The first decades of the 20th century were an extraordinary period of building in Wigan. New houses spread beyond the old industrial centre, libraries and schools reflected growing investment in education, churches and chapels served expanding communities, and a new generation of entertainment buildings appeared as the cinema age began.
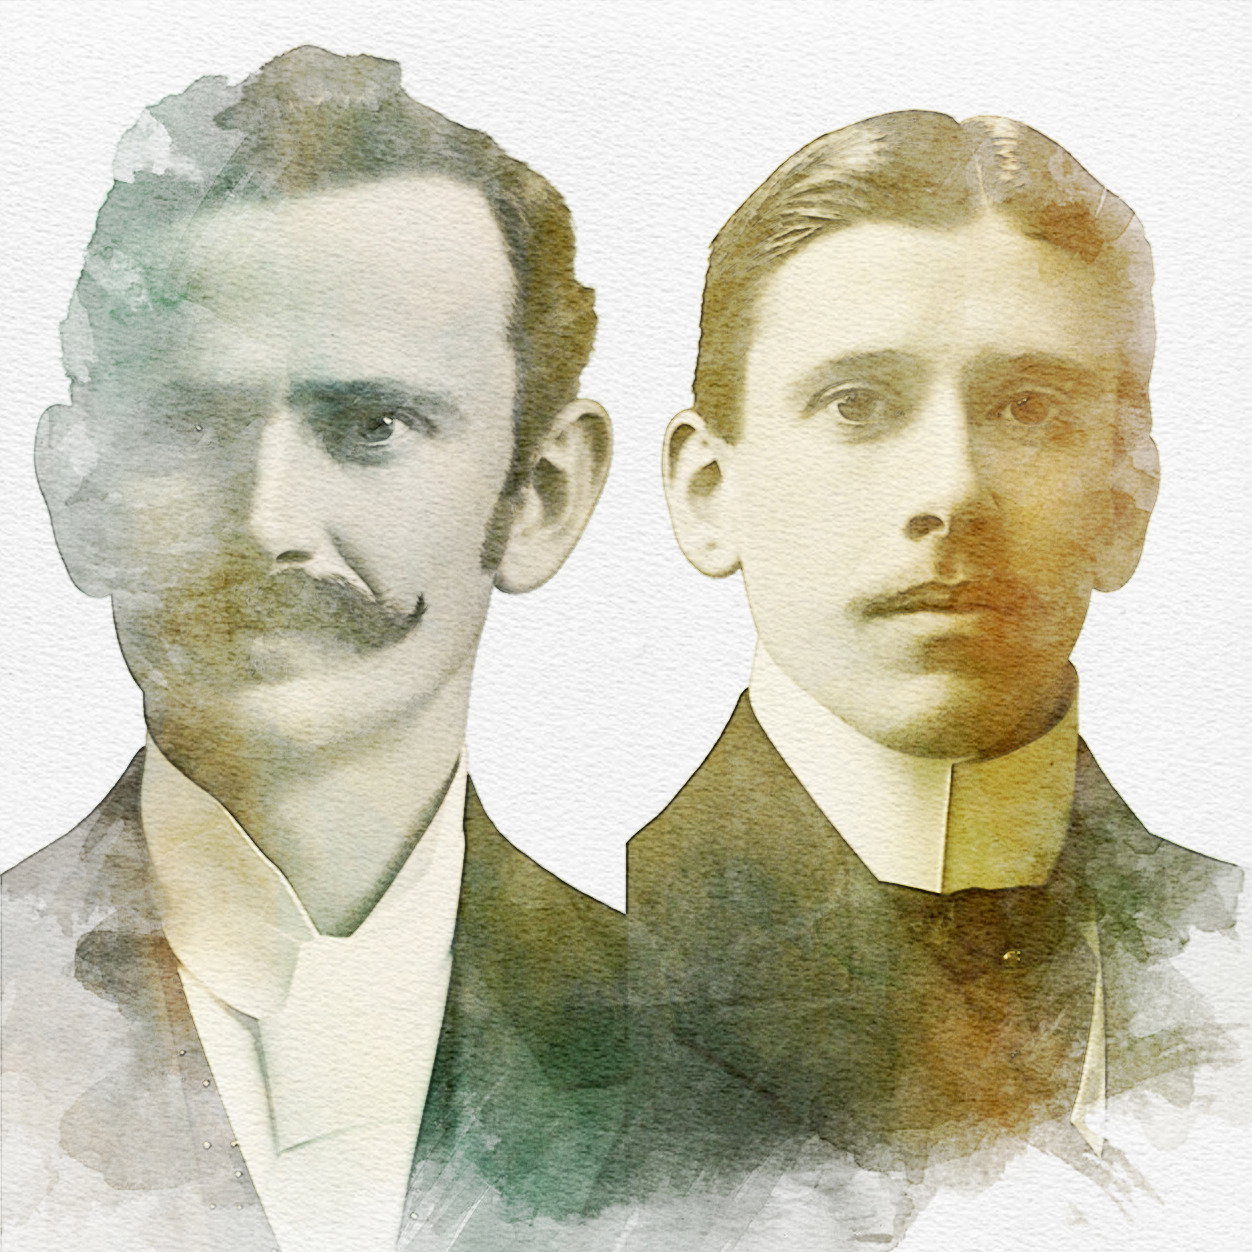
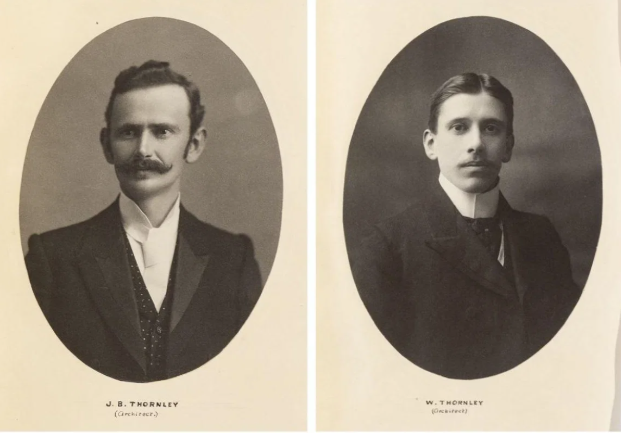
Among the architects contributing to this changing landscape were two brothers, John Berry Thornley and William Thornley, who practised together under the name J. B. & W. Thornley.
Although their work extended across Lancashire and beyond, Wigan occupied an important place in the story of the brothers. Their practice was established in the town at the beginning of the twentieth century, and several of their most interesting commissions were undertaken in Wigan, Ashton-in-Makerfield, Pemberton, Ince, Atherton, Astley and Standish.
The Thornley Brothers
John Berry Thornley was born in Bolton in 1867 and had already established himself as an architect before entering partnership with his younger brother. William Thornley was also born in Bolton on 31 August 1876, the son of William and Mary Thornley, and may have received some of his architectural training with the well-known Bolton practice of Bradshaw & Gass.
By 1901, the brothers were practising together as J. B. & W. Thornley, with an office at Powell's Chambers, Millgate, Wigan.
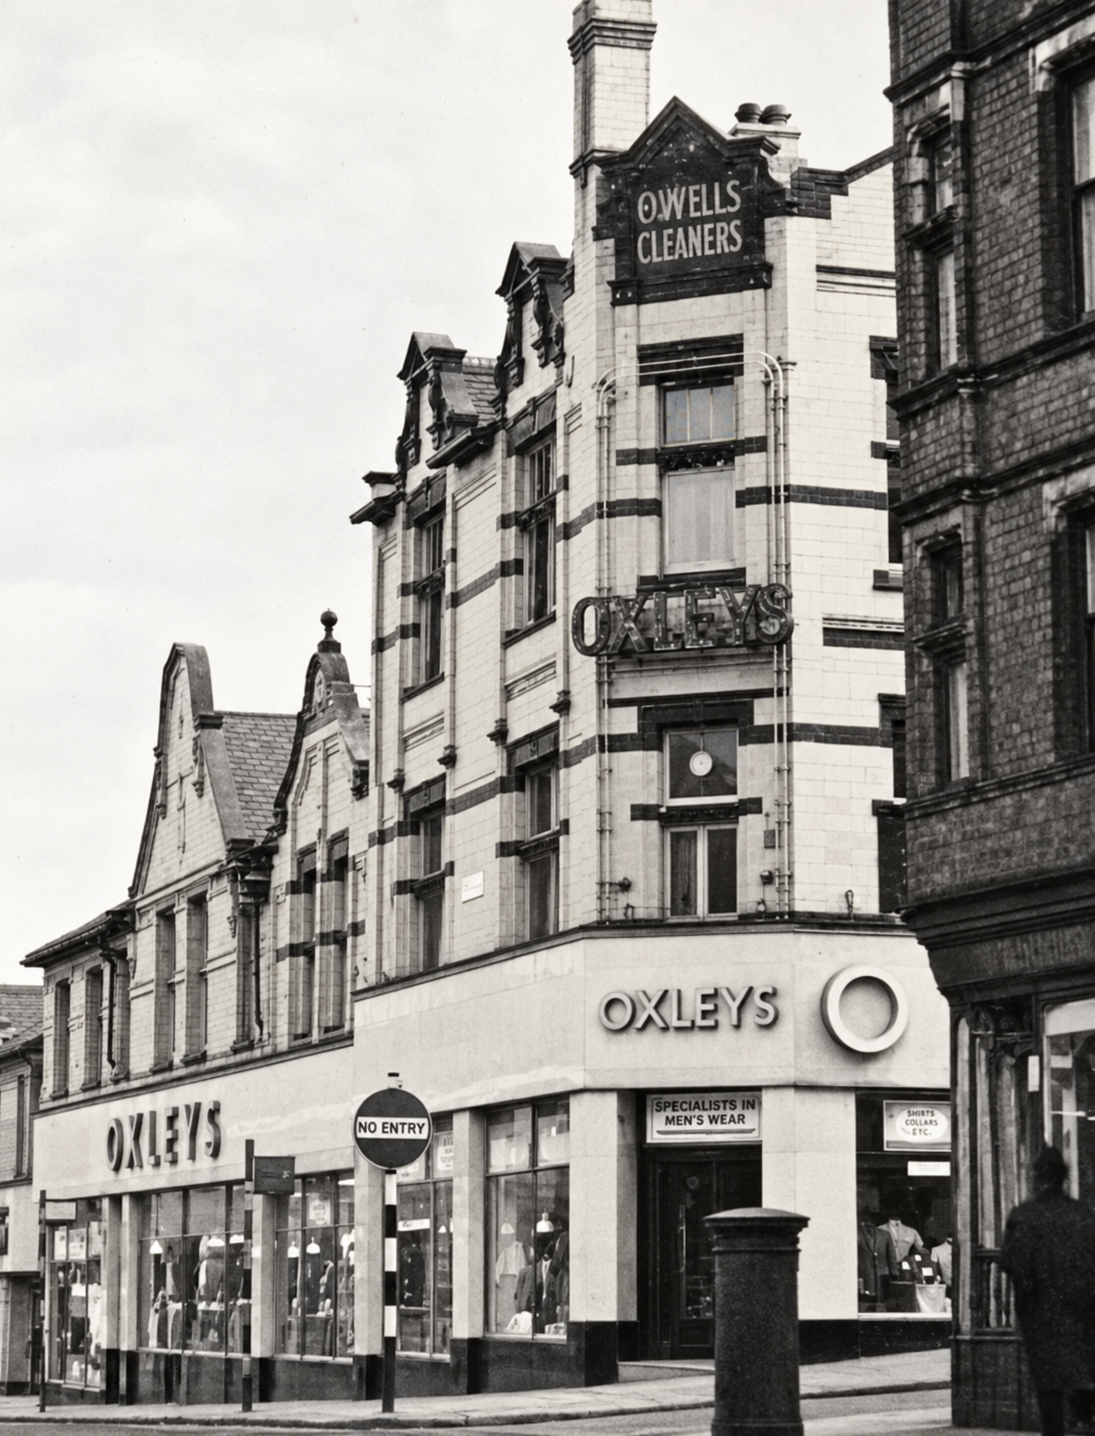
Their partnership is generally recorded as lasting until about 1920, although the evidence suggests that from around 1911 John increasingly concentrated on his practice in Darwen while William maintained the Wigan connection.
William's presence in the town continued for many years. The practice was recorded in Library Street in 1915, and by the 1920s William was working from 46 Wallgate, later described as Clarence Chambers.
The brothers therefore occupied professional offices in the centre of Wigan during a period when the town and its surrounding townships were undergoing considerable social and architectural change.
An Early Wigan Connection – Central Hall
One particularly interesting building actually predates the formal establishment of the brothers' partnership.
The Primitive Methodist Central Hall, at Station Road and Stairgate in Wigan, was officially opened on Good Friday, 8th April 1898. It was designed by John Berry Thornley, while construction was carried out by brother William.
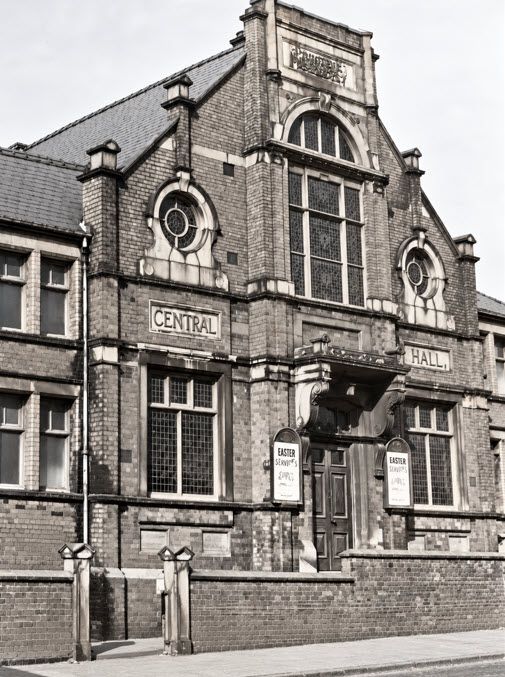
The building was made possible with substantial financial assistance from William Pickles Hartley, the Lancashire-born jam manufacturer and philanthropist who was himself a committed Primitive Methodist.
Central Hall therefore provides an intriguing glimpse of the brothers working together before their formal architectural partnership was created.
The building subsequently became an Elim Pentecostal church and survived until its demolition in 1981.
Victoria Hall
Another building was the Victoria Hall in Wallgate, built in 1902 and erected in memory of Queen Victoria, with a bust of the late sovereign above its entrance.
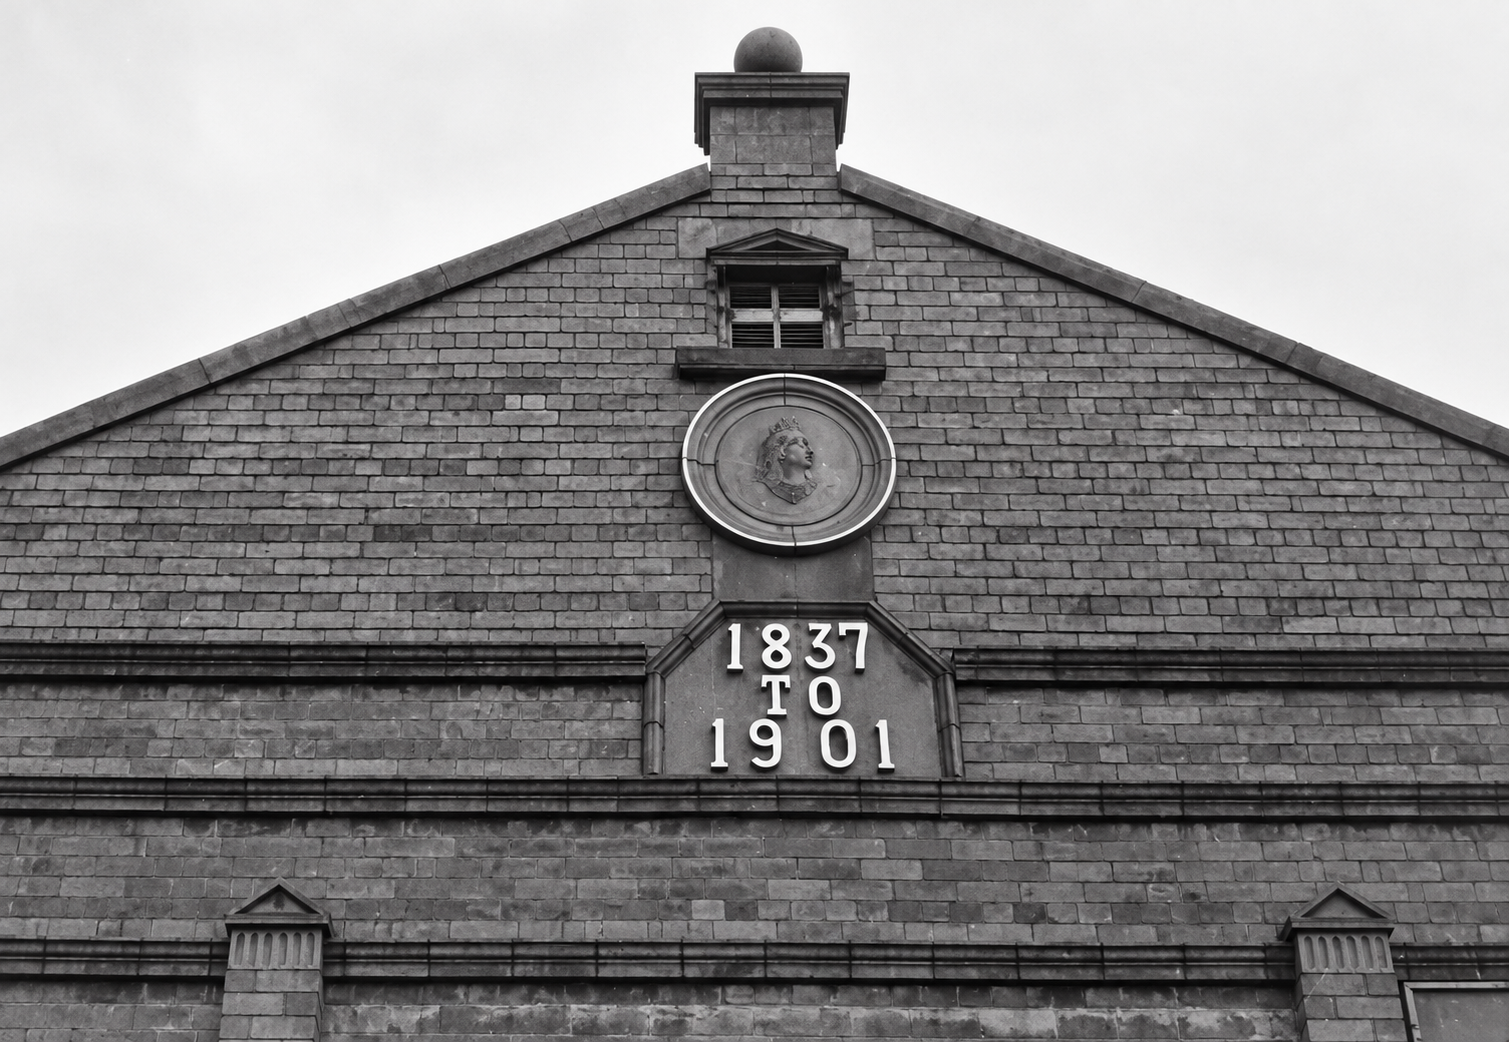
The hall provided seating for 500 people and became the headquarters of the Wigan and District Gospel Mission
It was designed not only for religious services but also as a social and recreational centre where local working people could eat meals and obtain temperance refreshments.
Completed only four months after its foundation stone was laid, Victoria Hall demonstrates the Thornley practice’s involvement in socially purposeful buildings serving Wigan’s industrial communities.
The building survived into the early twenty-first century but was subsequently demolished in 2005 during the redevelopment of the Trencherfield Mill and Wigan Pier area.
Building Homes in Wigan
Not all the Thornleys' work involved impressive public buildings. Like many successful provincial architects, they were also involved in the everyday expansion of the town.
Records identify the practice with the construction of eleven houses and a shop in Earl Street and Patrick's Row, Wigan. Another commission involved a branch store and two houses in Gidlow Lane, probably the Co-op, still investigating.
These relatively modest projects are important because they show the breadth of the Thornleys' practice. Their contribution to Wigan was not confined to landmark architecture. They were also designing the houses, shops and neighbourhood buildings that formed the streetscape experienced by ordinary Wiganers.
This type of development was transforming Wigan in the Edwardian period as housing pushed outwards from the densely developed Victorian centre.
Ashton-in-Makerfield Carnegie Library
The Thornleys' most distinguished surviving building in the borough is undoubtedly Ashton-in-Makerfield Carnegie Library on Wigan Road.
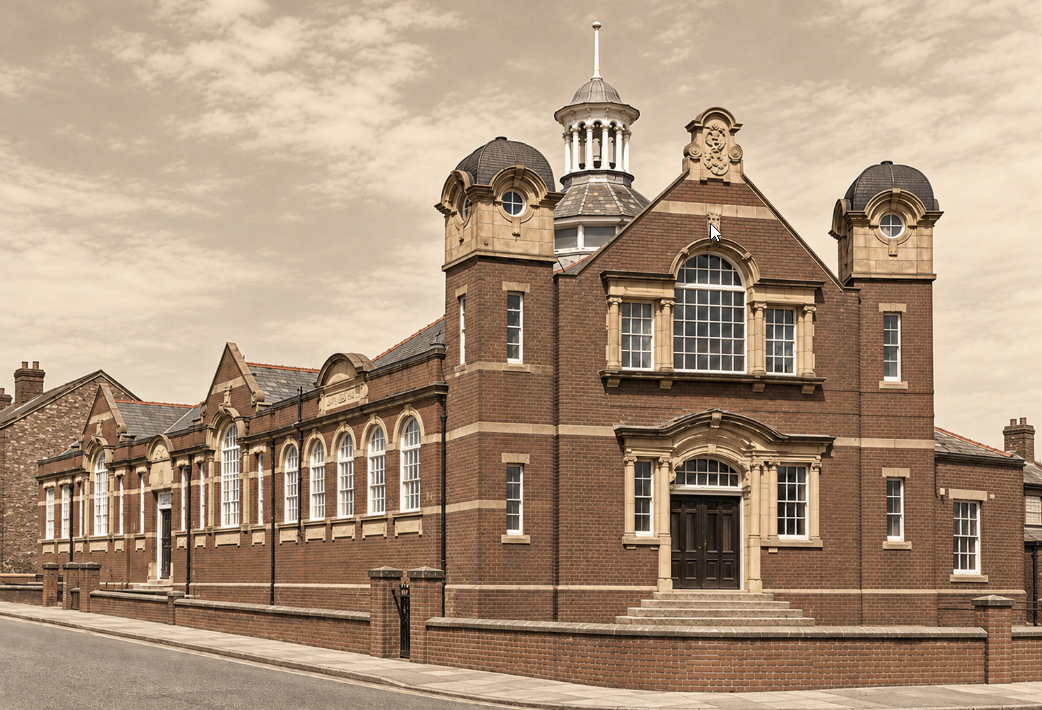
Built in 1905–06, the building combined a public library with a lecture hall and was financed principally through the philanthropy of the Scottish-American industrialist Andrew Carnegie.
The site was provided by Lord Gerard. Carnegie contributed £5,843 towards the project, a considerable sum at the time.
The Thornleys produced a building of real civic presence, constructed in red brick with sandstone dressings and slate roofs, it was deliberately designed to appear more substantial than a purely functional library.
The former lecture-hall entrance faces the junction of Wigan Road, Old Road and Bryn Street. Above the entrance is a Venetian window, while small corner turrets and carved stonework give the composition considerable character.
The words CARNEGIE LIBRARY and LECTURE HALL were prominently incorporated into the elevations, leaving no doubt about the building's public purpose. The interior was equally carefully considered. Remarkably, a number of original features have survived, including timber work, stained glass, tiled entrance areas and elements associated with the original library arrangements.
Its architectural and historic importance was formally recognised when the building was designated Grade II in 2009.
For anyone wishing to understand the abilities of J. B. & W. Thornley, Ashton Library is probably the best place in the Wigan borough to begin.
Pemberton Carnegie Library
The brothers were also responsible for another important local library, this time at Pemberton.
The Carnegie Library on Ormskirk Road bears the date 1907 and was officially opened by Lord Balcarres on 11 December 1907.
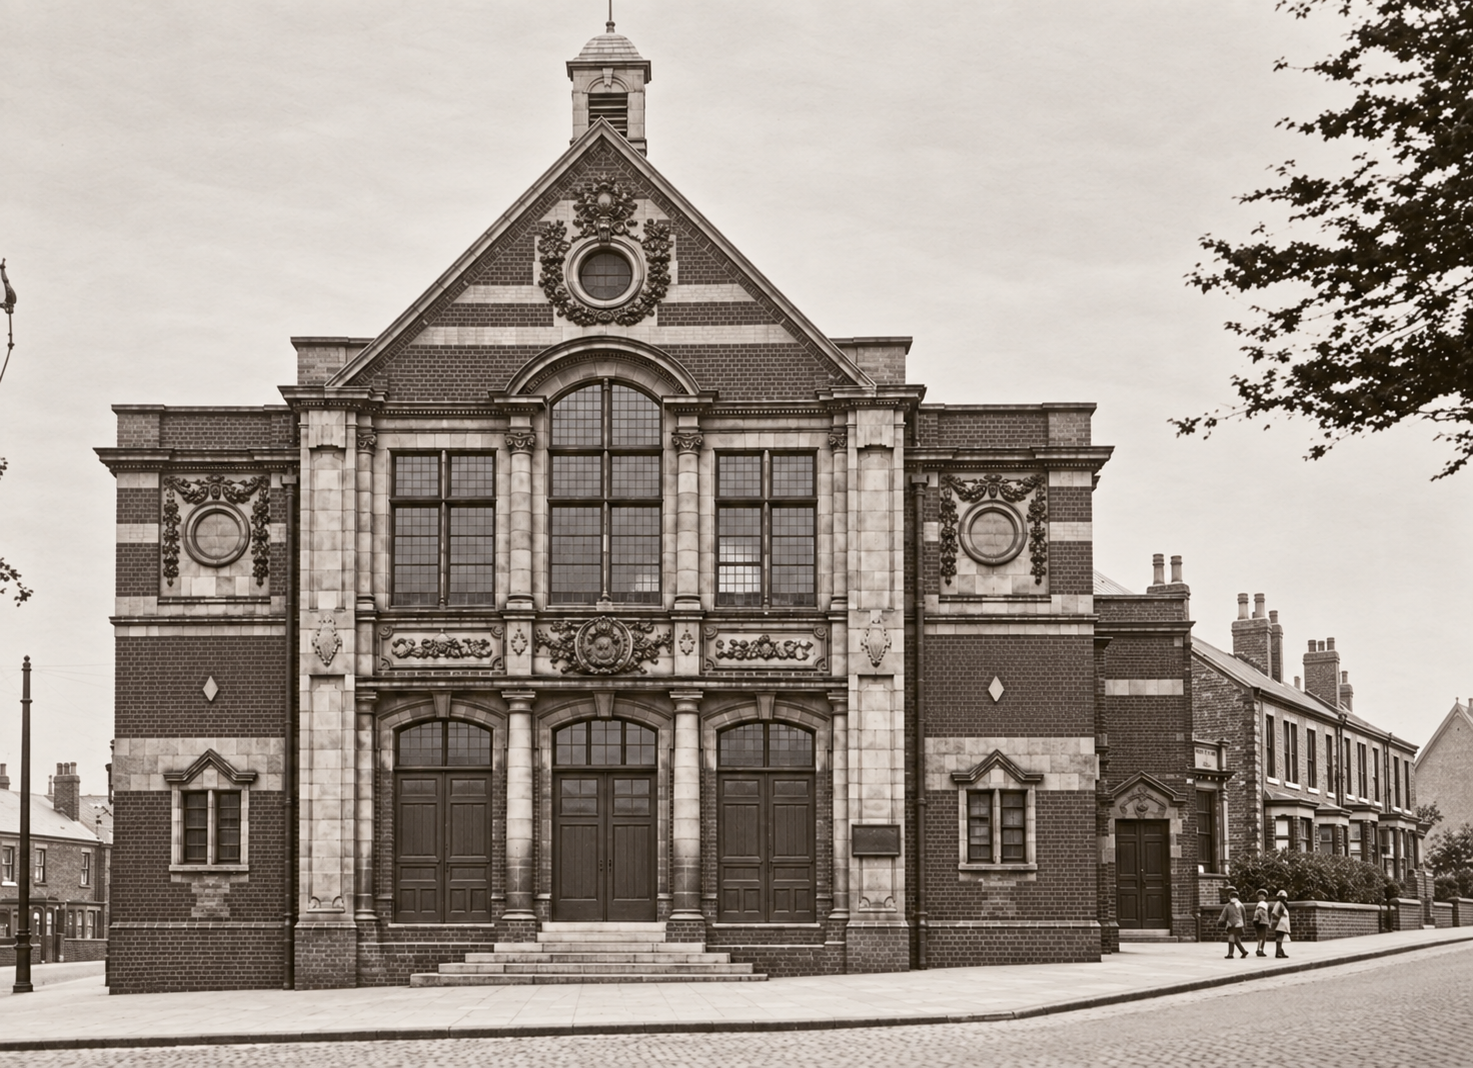
The opening itself became something of a civic occasion. The official party assembled at the Borough Courts in King Street before travelling by special tram towards Pemberton.
From the Saddle Inn at Newtown, the procession continued to the library accompanied by a local band. The Mayor presented the key to Lord Balcarres, who formally opened the building.
Like its Ashton counterpart, the Pemberton library demonstrated the growing belief that access to books and education could improve the lives of working people.
The Thornleys were therefore contributing not merely to the appearance of the district but to an important programme of social and educational improvement.
The New Pavilion, Library Street
In 1909, the brothers received a very different commission.
The brothers were commissioned by The Wigan Entertainments Company Limited to design the New Pavilion in Library Street.
This was an ambitious entertainment building on vacant land adjoining the Technical School.
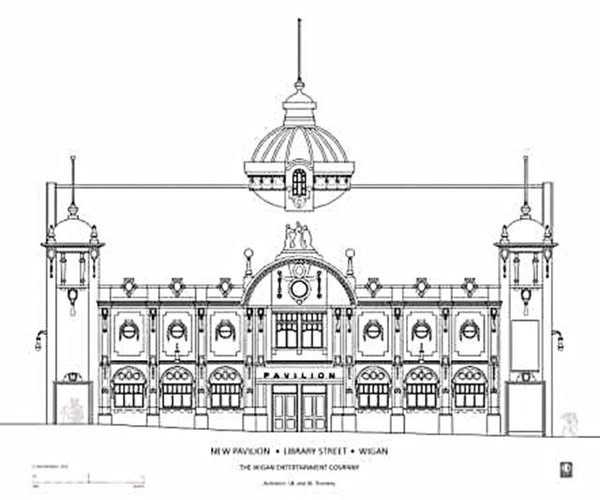
One of its most remarkable features was its roof. The hall was designed without internal columns obstructing the audience's view. To achieve this, enormous steel roof trusses spanning approximately 112 feet between the walls were employed.
Each principal weighed around six tons and was carried independently on tall steel stanchions. The height from floor to roof ridge reached approximately 71 feet.
The design demonstrates that the Thornleys were capable of considerably more than conventional domestic, chapel or civic architecture.
They understood modern structural engineering and could apply it to the new entertainment buildings demanded by 20th century audiences.
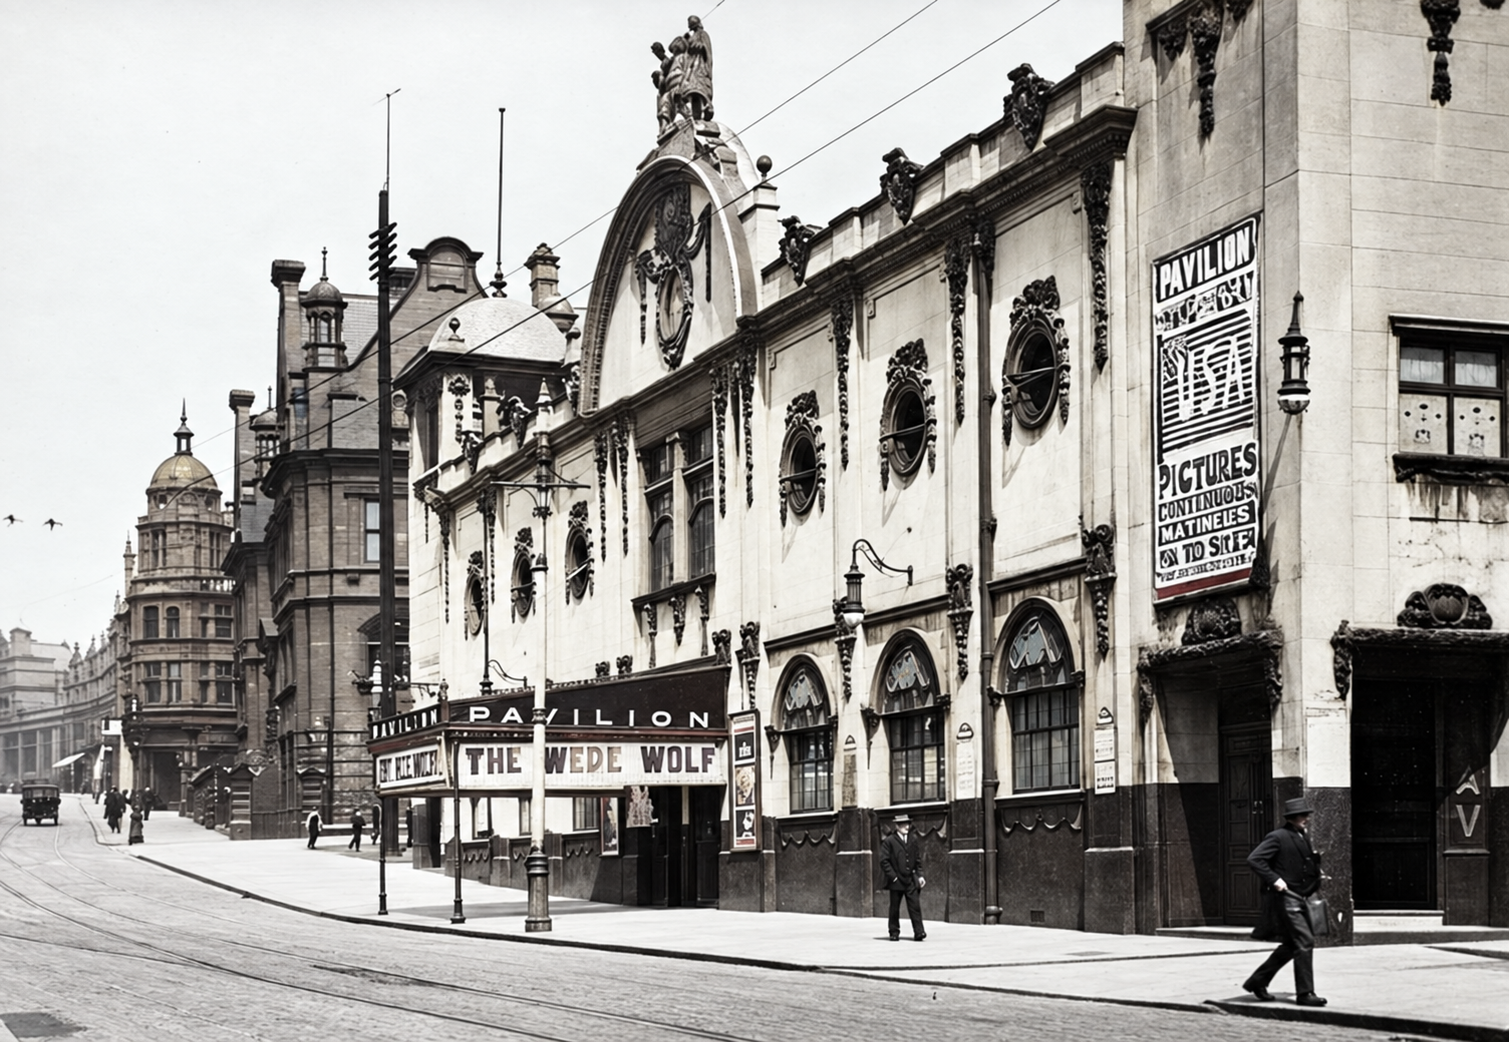
The Pavilion has since disappeared, but in its day it must have been one of the more impressive large-span structures in central Wigan.
Methodism and the brothers
Religion was particularly important in John Berry Thornley's career. He was a committed Methodist and advertised himself as a specialist in the design of chapels and schools.
This connection brought him numerous commissions throughout Lancashire and further afield.
Within today's Wigan borough, Thornley is associated with the Primitive Methodist Church in Alma Street, Atherton, while William Thornley's later work included a new Independent Methodist chapel at Astley.
Their Methodist connections are significant. In industrial Lancashire, nonconformist churches were much more than places of worship. Chapels provided Sunday schools, meeting rooms, lectures, social organisations and educational activities.
Designing a chapel therefore meant creating a building at the centre of community life.
The Palace Cinema at Standish
William Thornley's later career became particularly associated with cinema architecture.
In 1927, he designed a new Palace Cinema and two adjoining shops in High Street, Standish.
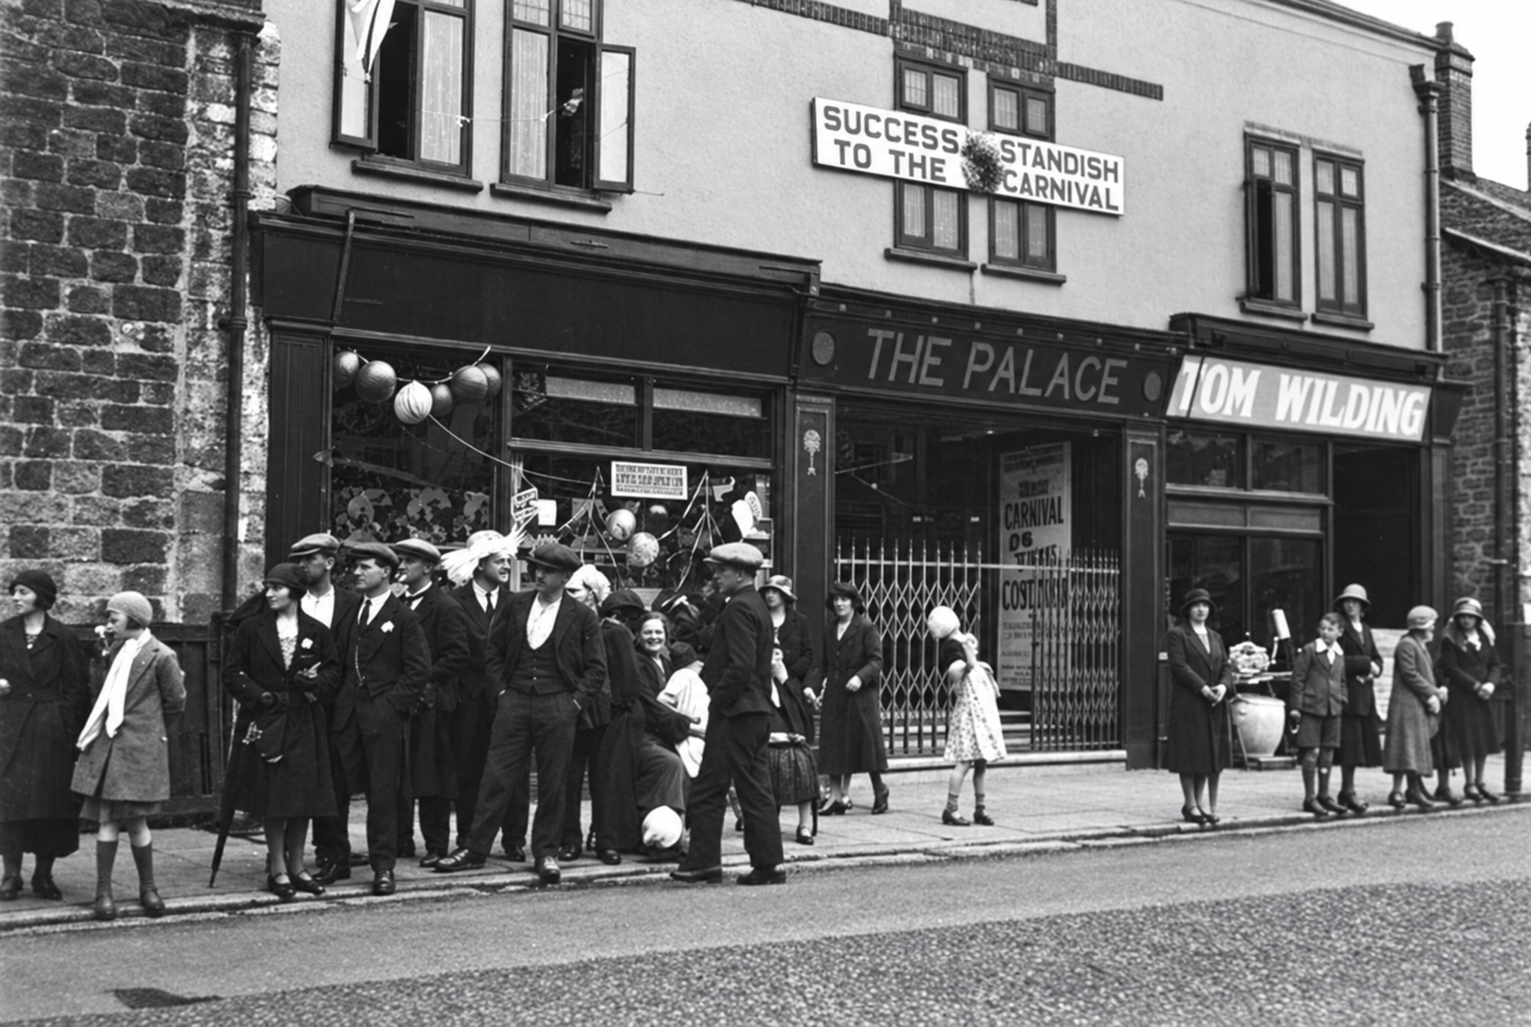
At the time his professional address was 46 Wallgate, Clarence Chambers, Wigan, and the building contract was awarded to local builder P. Moss of Wigan Road, Standish.
The cinema contained approximately 500 seats and opened during 1927. The Palace belonged to an era when cinema was rapidly becoming the dominant form of popular entertainment.
Almost every sizeable community in Wigan acquired its own picture house, and architects had to combine spectacle, safety, audience circulation and increasingly sophisticated technical requirements.
The Standish Palace survived for around thirty years before closing in 1957, and destroyed by fire in December 1963.
Although lost, the Palace is an important part of the Thornley story because it connects William's early Edwardian architectural career with the new architecture of mass entertainment that emerged between the wars.
William Thornley and the Growth of Ince
After John increasingly concentrated on Darwen, William Thornley maintained a particularly strong connection with Wigan.
This continued into the inter-war period, when local authorities faced an urgent need to replace overcrowded and inadequate nineteenth-century housing.
William was responsible for substantial municipal housing schemes in Ince-in-Makerfield.
Among his recorded projects were 54 non-parlour houses in Anderton Street, Higher Ince, constructed for the Urban District Council, and another scheme of 80 houses off Church Street, Ince-in-Makerfield.
These commissions reveal another side of his career. The architect who could design cinemas and decorative civic buildings was equally capable of addressing the practical challenge of providing decent homes for working families.
For Ince, these housing schemes formed part of the enormous social transformation of the inter-war years, when local councils increasingly became providers of housing rather than simply regulators of private development.
Two Brothers, Two Careers
The partnership between John and William appears to have become increasingly loose after about 1911.
John Berry Thornley concentrated much of his later career on Darwen. He became prominent in public life there, serving on the town council, becoming an alderman and later a magistrate. He remained deeply involved with Methodism and continued designing churches and other buildings until shortly before his death on 30 October 1932.
William continued to maintain his Wigan office while also developing interests elsewhere, including Blackpool and London. He became particularly experienced in cinema design and was elected LRIBA in 1925.
His life ended suddenly on 21 July 1933. While travelling by train towards Manchester, William collapsed in a railway carriage. An ambulance was waiting when the train reached Salford, but he died while being taken to Salford Royal Hospital. Contemporary reports suggested that he had suffered a heart attack.
A Wigan Architectural Legacy
The surviving evidence gives us a much clearer picture of the Thornleys than might at first be expected.
They were not architects associated with just one type of building. Their Wigan-area work embraced libraries, houses, shops, chapels, entertainment buildings, cinemas and council housing.
Some buildings have disappeared completely. Others have been altered. But important examples survive, most notably the Carnegie libraries at Ashton-in-Makerfield and Pemberton.
Their story also illustrates how architecture in an industrial town actually developed.
Wigan's architectural character was not created solely by grand civic buildings or nationally famous architects. Much of it was formed by regional practices working with local councils, businessmen, churches, developers and voluntary organisations.
The Thornleys belonged firmly to that tradition.
From Powell's Chambers in Millgate, and later from offices in Library Street and Wallgate, they participated in Wigan's transition from a Victorian industrial town into the modern borough of the 20th century.
Their buildings served people at almost every stage of everyday life. Wiganers could live in a Thornley-designed house, shop in premises they had designed, borrow a book from one of their libraries, worship in one of their chapels or spend an evening watching entertainment beneath the great roof of the Pavilion or inside William Thornley's Standish cinema.
That breadth of work perhaps provides the best measure of their contribution. More than a century later,
John Berry and William Thornley deserve to be remembered among the architects who helped shape the Wigan area.
Sources
Wigan Archives, findmypast, Architects of Greater Manchester, The Builder, wiganworld.